

Listed By: Tyshina "Ty" Harris, Coldwell Banker Realty - Contact: ty.harris@cbrealty.com
7129 Branch Fork Road Charlotte, NC 28215
Active (99 Days)
$433,000 (USD)
Description
MLS #:
4403851
4403851
Lot Size
8,276 SQFT
8,276 SQFT
Type
Single-Family Home
Single-Family Home
Year Built
2020
2020
County
Mecklenburg County
Mecklenburg County
Listed By
Tyshina "Ty" Harris, Coldwell Banker Realty, Contact: ty.harris@cbrealty.com
Source
CANOPY MLS - IDX
Last checked Oct 23 2026 at 10:59 PM GMT+0000
CANOPY MLS - IDX
Last checked Oct 23 2026 at 10:59 PM GMT+0000
Bathroom Details
- Full Bathrooms: 2
- Half Bathroom: 1
Interior Features
- Pantry
- Walk-In Closet(s)
- Open Floorplan
- Garden Tub
- Kitchen Island
- Attic Stairs Pulldown
Subdivision
- Lanier Village
Property Features
- Fireplace: Living Room
- Fireplace: Gas Log
- Foundation: Slab
Heating and Cooling
- Natural Gas
- Forced Air
- Ceiling Fan(s)
- Central Air
- Electric
Homeowners Association Information
- Dues: $900/Annually
Flooring
- Carpet
- Linoleum
- Vinyl
Exterior Features
- Roof: Architectural Shingle
Utility Information
- Utilities: Electricity Connected, Wired Internet Available, Natural Gas
- Sewer: Public Sewer
School Information
- Elementary School: Unspecified
- Middle School: Unspecified
- High School: Unspecified
Parking
- Attached Garage
- Garage Door Opener
- Driveway
- Garage Faces Front
Living Area
- 2,207 sqft
Listing Price History
Date
Event
Price
% Change
$ (+/-)
Aug 17, 2026
Price Changed
$433,000
0%
-$2,000
Jul 16, 2026
Listed
$435,000
-
-
Additional Information: Ballantyne | ty.harris@cbrealty.com
Location
Disclaimer: Square footage is based on information available to agent, including County records. Information has not been verified by agent and should be verified by buyer.
Based on information submitted to the MLS GRID as of 10/23/2026 22:59. All data is obtained from various sources and may not have been verified by broker or MLS GRID. Supplied Open House Information is subject to change without notice. All information should be independently reviewed and verified for accuracy. Properties may or may not be listed by the office/agent presenting the information.



The heart of the home is the stunning kitchen, complete with granite countertops, a large center island with seating, subway tile backsplash, shaker-style cabinetry, stainless steel appliances, and a spacious pantry. The kitchen opens seamlessly to the dining area and inviting family room, where a cozy gas fireplace creates the perfect gathering space.
Upstairs, the spacious primary suite offers a relaxing retreat with a large walk-in closet and an en-suite bath featuring dual vanities and a walk-in shower. Three additional bedrooms, a full bath, and a conveniently located upstairs laundry room provide plenty of space for family, guests, or a home office.
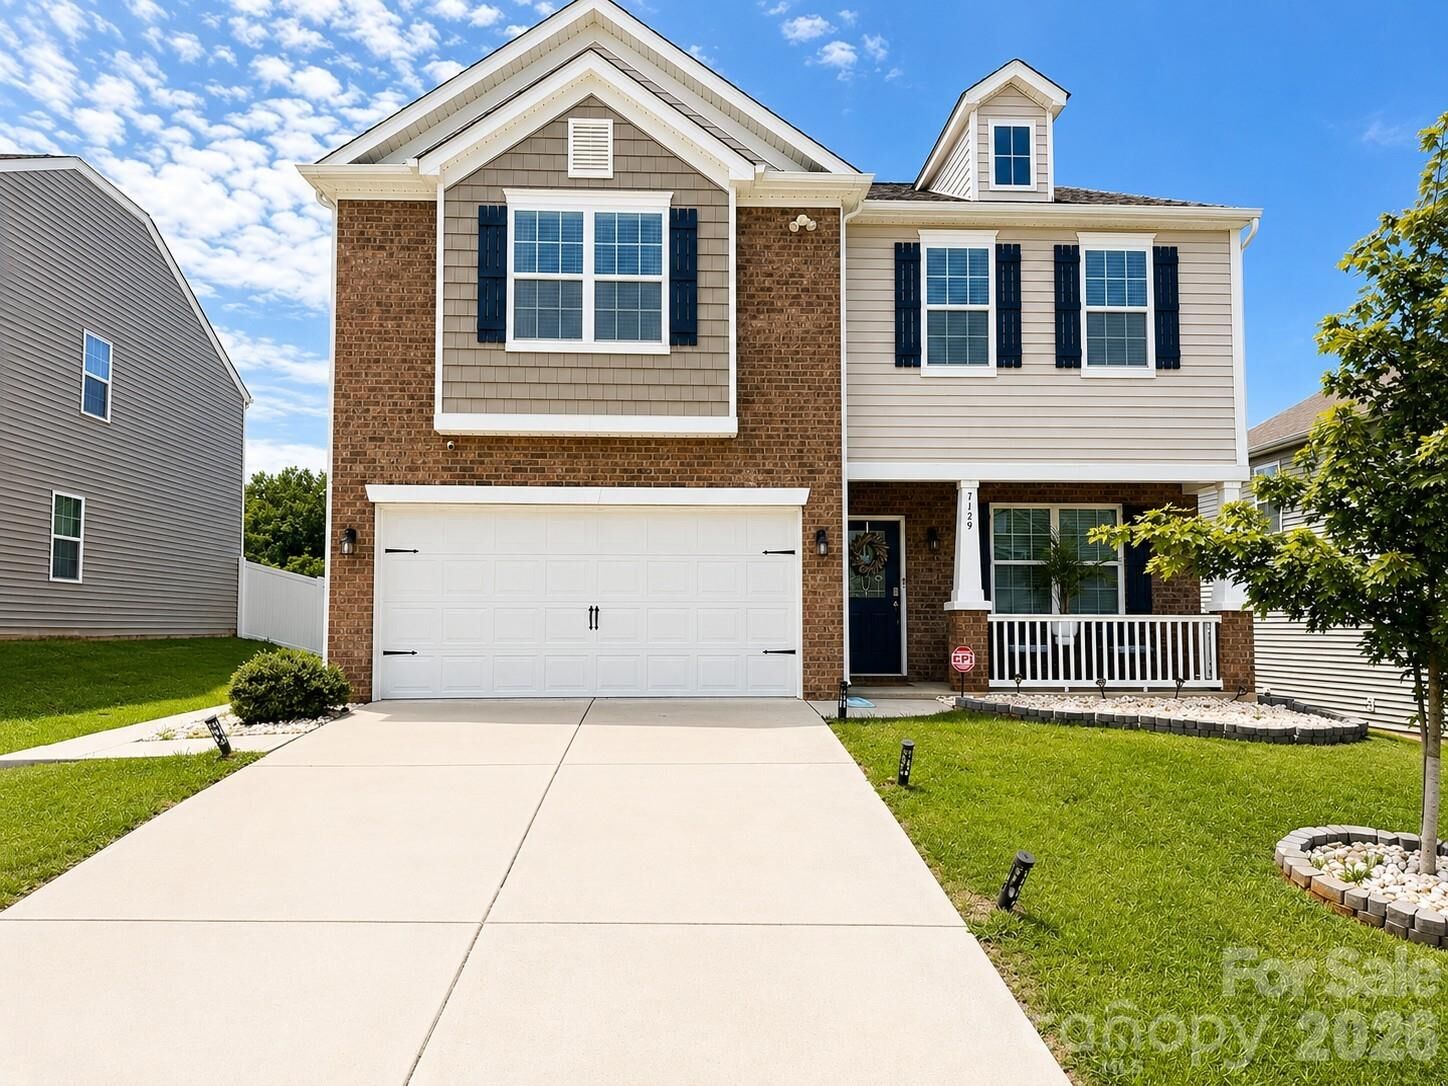
Step outside to enjoy the fully fenced backyard, offering the perfect space for entertaining, grilling, pets, or simply relaxing. Additional features include a two-car garage, ample storage, and modern finishes throughout.
Located in the desirable Lanier Village community, residents enjoy neighborhood amenities including a community pool, cabana, playground, and sidewalks. Conveniently situated just minutes from I-485, UNC Charlotte, Concord Mills, shopping, dining, parks, and Uptown Charlotte, this home offers access to everything the Queen City has to offer.
Don't miss this opportunity to own a move-in ready home in one of northeast Charlotte's most convenient locations. Schedule your private showing today!